

• KENYA SCHOOL OF BUILDING AND CIVIL

    Welcome to the Kenya School of Building and Civil Engineering

    Welcome to the premier online destination for Technical and Vocational Education and Training (TVET) in the built environment. Our virtual campus is designed to bridge the gap between theoretical engineering principles and practical, on-site application.

    Our Mission To empower the next generation of builders, site supervisors, and civil technicians with industry-relevant skills, digital fluency, and technical competence through flexible, high-quality online training.

    What You Will Learn Our curriculum is strictly aligned with TVET standards, ensuring you are job-ready upon completion. Key learning areas include:

    • Structural Design & Analysis: Understanding forces, loads, and material strengths.

    • Construction Technology: From foundation laying to roofing systems.

    • Surveying & Geo-informatics: Precision measurement and land mapping.

    • Computer-Aided Design (CAD): Mastering 2D and 3D architectural drawing.

    • Site Management: Safety protocols, cost estimation, and project planning.

    Why Learn With Us? We utilize immersive multimedia resources, video simulations, and real-world case studies to bring the construction site to your screen. Whether you are upskilling or starting a new career, we build the foundation for your future
    (You can edit or remove this text)

Available courses

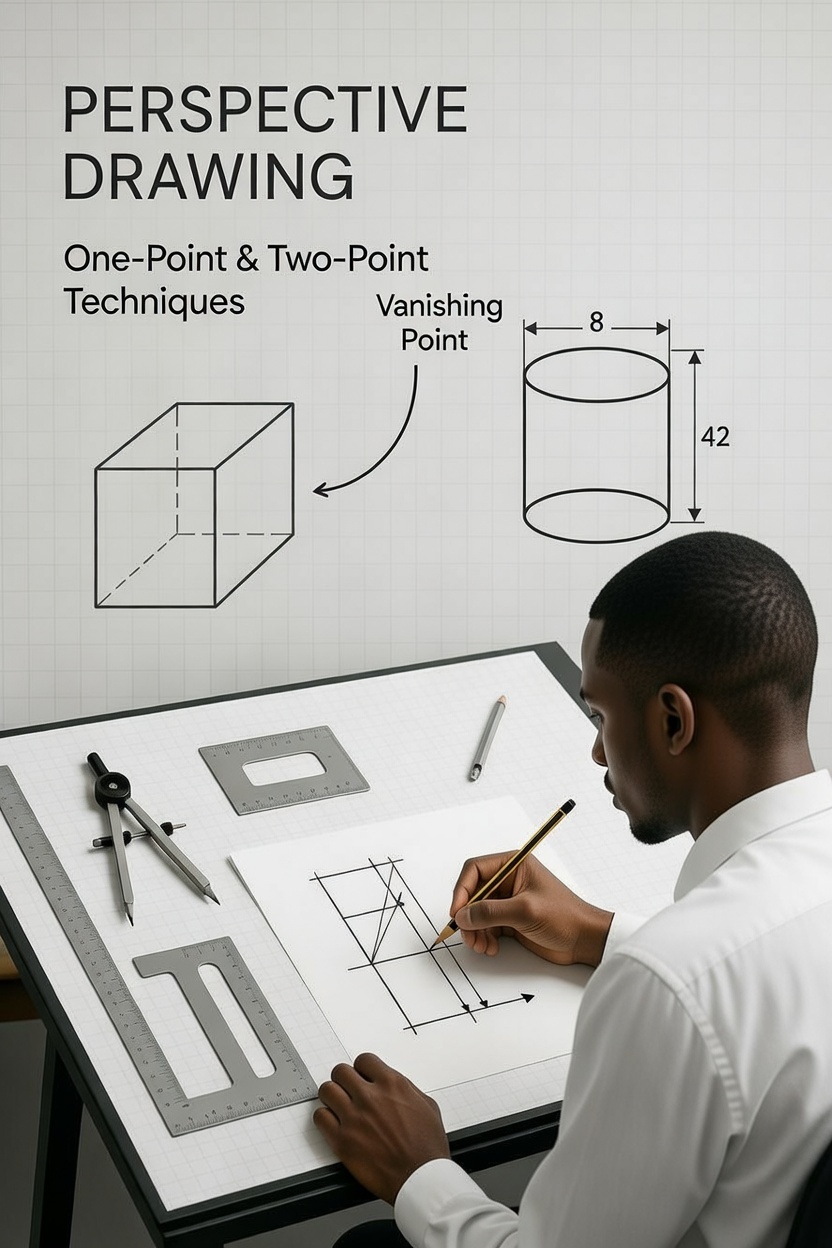
This course introduces the fundamentals of technical drawing — the universal graphic language used by engineers, architects, designers, and manufacturers to precisely communicate ideas and specifications.
You will learn essential skills to create accurate, standardized drawings that serve as the foundation for design, production, and construction in various technical fields. Key topics covered include:
  • Drawing equipment, tools, and best practices
  • Line types, lettering, and dimensioning standards
  • Geometric constructions and accurate scaling
  • Orthographic projection (multiview drawings: front, top, side views)
  • Isometric, oblique, and auxiliary views
  • Section views and basic conventions
  • Introduction to sketching, tolerances, and reading engineering drawings
By the end of the course, you will be able to:
  • Produce clear, professional technical drawings following international standards
  • Visualize 3D objects from 2D representations (and vice versa)
  • Interpret and create drawings used in mechanical, architectural, and engineering contexts
  • Apply problem-solving skills to communicate design intent effectively
Whether you're preparing for a career in engineering, architecture, manufacturing, or simply want to strengthen your visual communication and spatial reasoning abilities, this course provides a solid foundation in technical drafting essentials.
Perfect for beginners and those seeking to refresh or build core competencies in technical visualization. No prior experience required — just bring your precision and attention to detail!